A house shaped by a narrow lot
A classic New Orleans shotgun house is long and narrow, with rooms arranged one behind another rather than around a central hallway. Many have a front door that opens into the first room, followed by living and sleeping spaces farther back. The often-repeated description of being able to look from the front door through to the rear captures the basic idea, though actual floor plans vary. Later renovations, side halls and additions can change the sightline entirely.
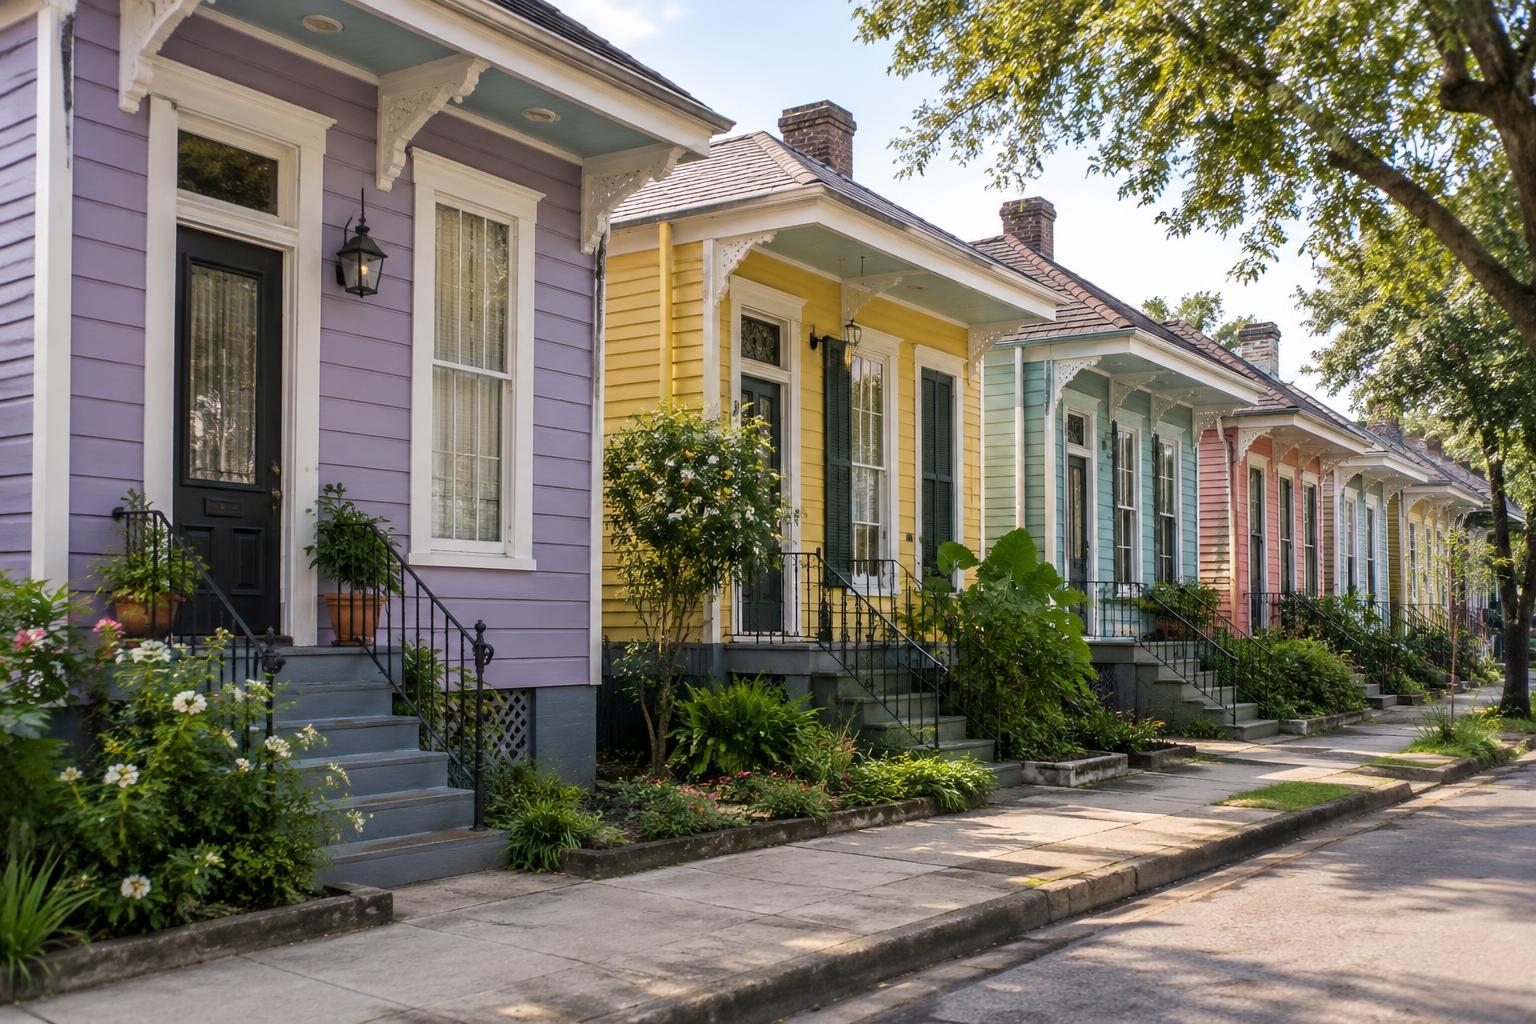
The shape makes efficient use of narrow lots while giving each home a strong presence on the street. A porch, closely spaced windows and a front door near the sidewalk create a visible connection between indoor life and the block outside. Details differ from house to house: some are modest cottages, while others have elaborate brackets, shutters, decorative trim or a raised foundation. A double shotgun places two narrow residences side by side, each with its own entrance.
More than one story of origin
Shotgun houses became common in New Orleans during the nineteenth century and into the early twentieth century, but their deeper origins are not settled by one neat explanation. Accounts often connect the form to building traditions that traveled through the Caribbean and to the cultures that shaped New Orleans. Others emphasize the practical appeal of a narrow plan on a narrow parcel. These explanations need not be mutually exclusive: people adapt familiar designs to local materials, budgets, climate and ways of living.
The name itself attracts folklore, including the idea that a shot fired through the front door could pass straight through the house. That image describes an uninterrupted plan more than it proves an etymology. It is more useful to look at the homes as evidence of exchange and adaptation than to treat any single tale as the complete history of a New Orleans building type.
Design for everyday life
Before mechanical cooling became widespread, tall ceilings, operable windows and doors could help air move through a house. Porches and shutters offered ways to manage sun, rain and privacy. Those features did not make every interior comfortable in every season, and older houses differ greatly in how well they perform today. Still, the design shows how builders worked with the conditions of the city rather than treating the house as an isolated object.
A room-to-room plan also shaped daily routines. Moving to a rear room might mean walking through another person’s space, so households found ways to balance convenience and privacy. Some owners added side passages, rear rooms or other alterations as needs changed. Those changes are part of a house’s history, not necessarily a departure from an imagined perfect original.
What preservation protects—and what it must consider
Preserving a shotgun house can mean caring for its scale, materials and craftsmanship: a porch suited to the façade, repairable woodwork, windows that fit their openings and a roofline that still reads clearly from the street. It also means paying attention to the relationship among neighboring buildings. One house contributes to a larger pattern of façades, stoops and shared street life.
Preservation is not simply a matter of keeping a picturesque exterior. These are homes, and residents need safe, usable spaces that can adapt over time. Repairs to aging buildings can be costly; restrictions or rising property costs may place added pressure on the people who live in them. A thoughtful approach considers both the fabric of a building and the ability of residents to remain part of the neighborhood.
How to look closely and respectfully
On a neighborhood walk, notice how shotgun houses respond to their lots. Compare the spacing of doors and windows, the depth of porches, and the ways paired homes appear as one building or two. Look for similarities across a block, then for the small choices that distinguish one home from another. A painted façade can catch the eye, but an unadorned house may tell just as much about the form.
Keep in mind that these are mostly private residences, not open-air exhibits. Stay on public paths, avoid photographing people through windows and do not step onto porches without an invitation. If you want to learn more about a particular building, seek out publicly available historical information rather than assuming its appearance reveals who lives there or what they value. That attention to both architecture and privacy makes the city’s built history easier to appreciate on its own terms.