Start with the building’s shape
New Orleans buildings reward a slow look. From the sidewalk, begin with the outline rather than the decoration: How many stories are there? Where does the roof meet the street-facing wall? Does the building sit directly on the sidewalk, or behind a porch and front yard? These questions are more useful than looking for a single feature that supposedly identifies a style.
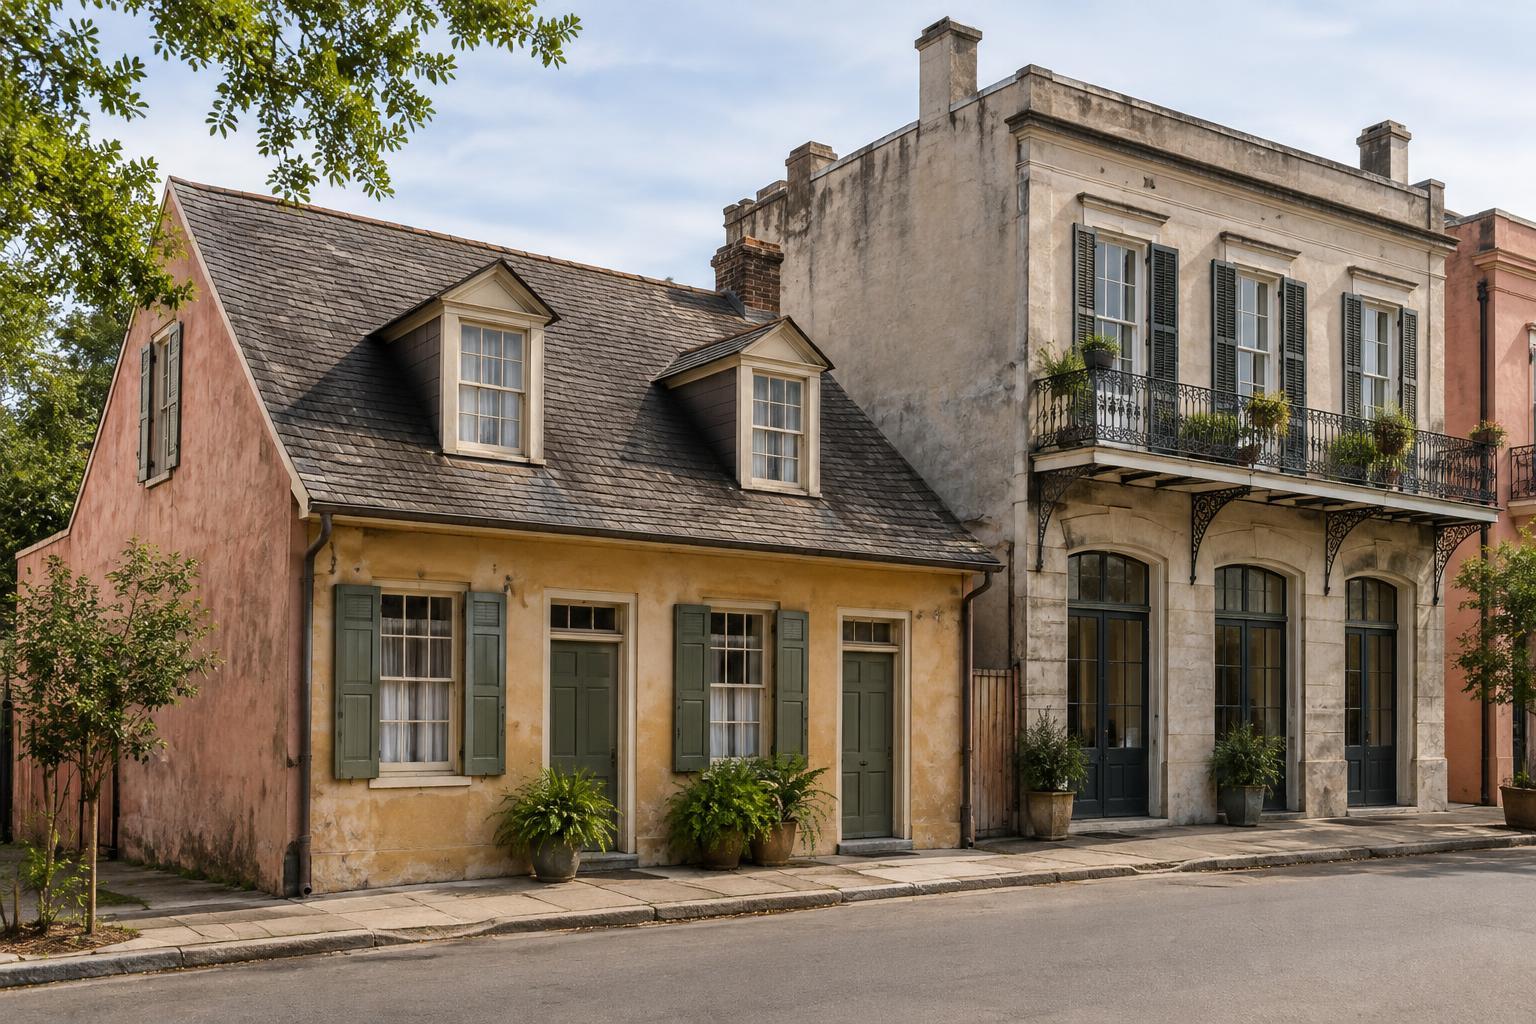
Two forms visitors often encounter are the Creole cottage and the Creole townhouse. Both can stand close to the street, especially in older neighborhoods, but they create different streetscapes. A cottage is generally a compact, one-story house under a pitched roof. A townhouse rises two or more stories, presenting a taller, more vertical face to the sidewalk. Treat these as starting points, not rigid rules: buildings have been altered, and a familiar facade may conceal a more complicated history.
How to recognize a Creole cottage
Look first for a low building with its front wall near the sidewalk and a steep roof rising behind it. Dormers—small windows projecting from the roof—may make the upper space visible. Many cottages have several doors and windows arranged across the front, sometimes in a pattern that makes the facade seem wider than the house is deep. Shutters can add rhythm, though shutters alone do not establish the building type.
The sidewalk relationship matters. Unlike a house with a broad front lawn or a deep porch, a Creole cottage can feel almost part of the street. Its roof is usually a stronger clue than any particular paint color, trim detail or door shape. If you are looking down a block, compare the rooflines: a row of low, pitched roofs reads differently from a row of taller buildings with upper-story balconies.
Not every small, old-looking house is a Creole cottage. A shotgun house, for example, is typically narrow and extends back from the street, often with a front porch. A cottage may have changed through additions or renovations, making a quick classification uncertain. When the shape does not quite fit, it is fine to describe what you see—a one-story house with dormers, for instance—rather than force a label.
How to recognize a Creole townhouse
A Creole townhouse makes a taller street wall. Its facade commonly rises two or three stories close to the sidewalk, with an upper level that may open onto a balcony or gallery. At street level, you might see doors, windows, shopfront openings or a passage leading toward a rear courtyard. From outside, that passage is a clue to the building’s layout, not an invitation to enter.
Roof shape can be harder to judge from the sidewalk because the taller facade may hide much of it. Instead, take in the whole composition: stacked openings, substantial height and a building that uses much of its street frontage. The French Quarter offers many opportunities to observe these features, but even there, adjacent buildings may differ in age, form and later alterations.
It is tempting to identify a townhouse by ornate ironwork. Resist that shortcut. Railings vary, and decorative details can be replaced or added. An upper outdoor space supported from the wall is generally called a balcony; a gallery is supported by columns or posts extending down to the ground. Either may appear on a townhouse, but neither makes every building it adorns a Creole townhouse.
Compare neighboring buildings, not isolated details
Try reading a block in layers. First notice height: low cottage, tall townhouse or something else. Next check the roofline and the building’s distance from the sidewalk. Finally, consider openings, porches and upper outdoor spaces. This sequence helps separate a building’s overall form from features that may have changed over time.
Context can sharpen your eye without deciding the answer for you. In the French Quarter and nearby Faubourg Marigny, you may see cottages and townhouses within a short walk of one another. Compare how each meets the pavement and what its height does to the view down the street. New Orleans also has other recognizable forms, including shotgun houses and houses with full-width, column-supported galleries. Seeing those alongside cottages and townhouses makes the differences easier to understand.
Make the walk part of the lesson
Choose a comfortable walking route and give yourself time to pause where the sidewalk allows. Take photos from public space without blocking entrances or traffic. Courtyards, passages and homes are private unless clearly open to visitors; a glimpse through a gate does not change that. Be mindful that these buildings are workplaces and residences, not just architectural examples.
The most useful question may be, “What can I actually see?” A low roof and sidewalk-level facade suggest a cottage; multiple stories and stacked openings suggest a townhouse. If the evidence conflicts, leave room for uncertainty. Learning to recognize New Orleans architecture is less about winning a naming quiz than about noticing how different buildings shape the experience of a street.